Styling Small Singapore Apartments
Living in a 4-room HDB flat in Tampines, a snug 2-bedroom condo in Punggol, or a compact unit in Bedok teaches the same lesson within the first month: every centimetre counts. Corridors outside the lift lobby in many 1990s blocks measure only about 1.2 m wide, and after a delivery trolley passes, you have roughly 70 cm of clearance to the opposite wall. That single detail decides whether a wardrobe in a flat-pack box or a fully assembled solid wood bed frame can even reach your front door on the day of delivery. Last month, my colleague arranged a 9 a.m. slot for a 1.8 m ash bed frame from MIDHILL, and the logistics crew had to angle the box twice in the lift car before it cleared the ceiling light. Knowing these constraints before you buy is half the styling work.
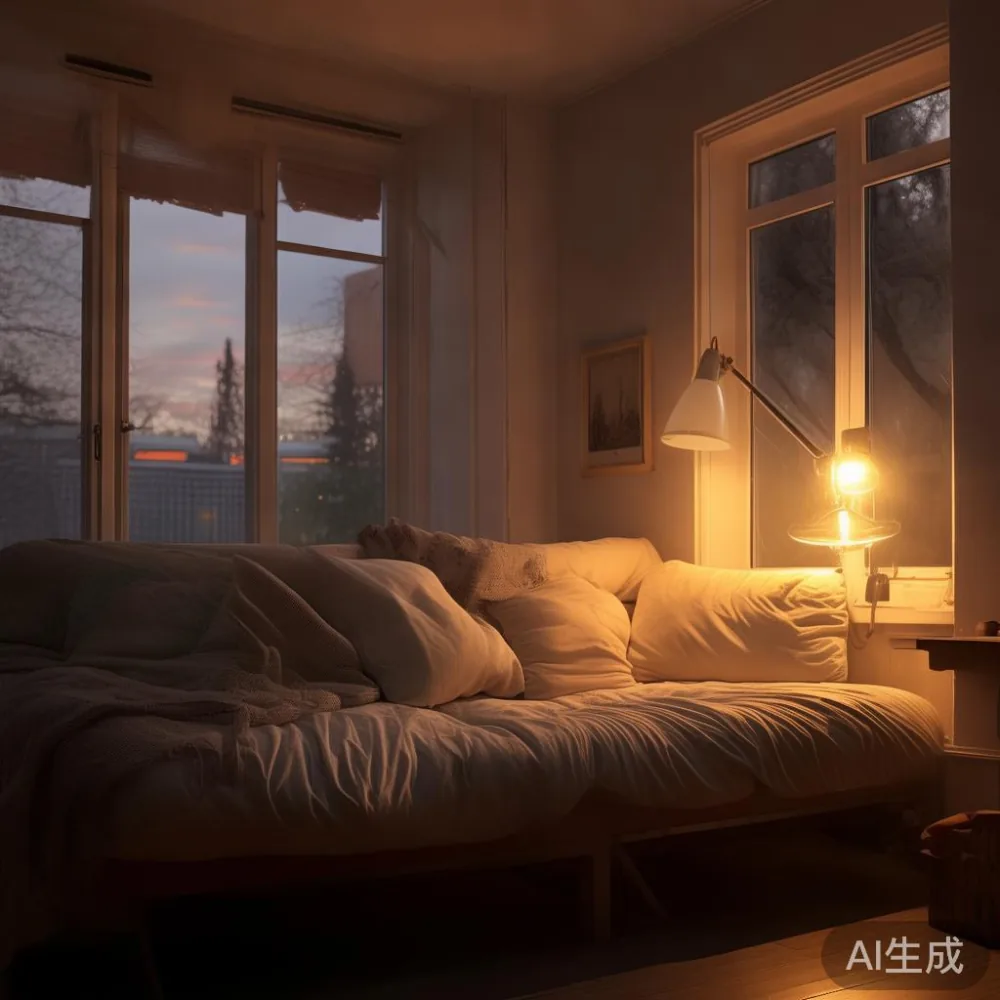
Why the Sofa Bed Is the Small-Space Hero
A sofa bed earns its place in compact homes because it does the job of two pieces of furniture at once. Measure your living room wall to wall, then subtract 80 to 90 cm for circulation, and you have the true sitting length you can work with. A 180 cm sofa bed in light beige linen folds out to a 140 cm sleeping surface, which is generous enough for an occasional guest in a Punggol two-bedroom. The trick is the mechanism. A click-clack base is lighter (around 38 kg) and cheaper, but a three-fold metal-rattan system is easier on the back over a 10-year span. If you host more than four times a year, go for the heavier mechanism; the per-use cost works out lower over a decade.
Place the sofa bed against the longest wall, roughly 12 to 15 cm away from the plaster so the back cushion can sit flush without scuffing paint. Park a 45 cm round marble table or a 50 cm oak side table within arm's reach, and you have removed the need for a separate coffee table that would only steal 60 by 35 cm of walking space.
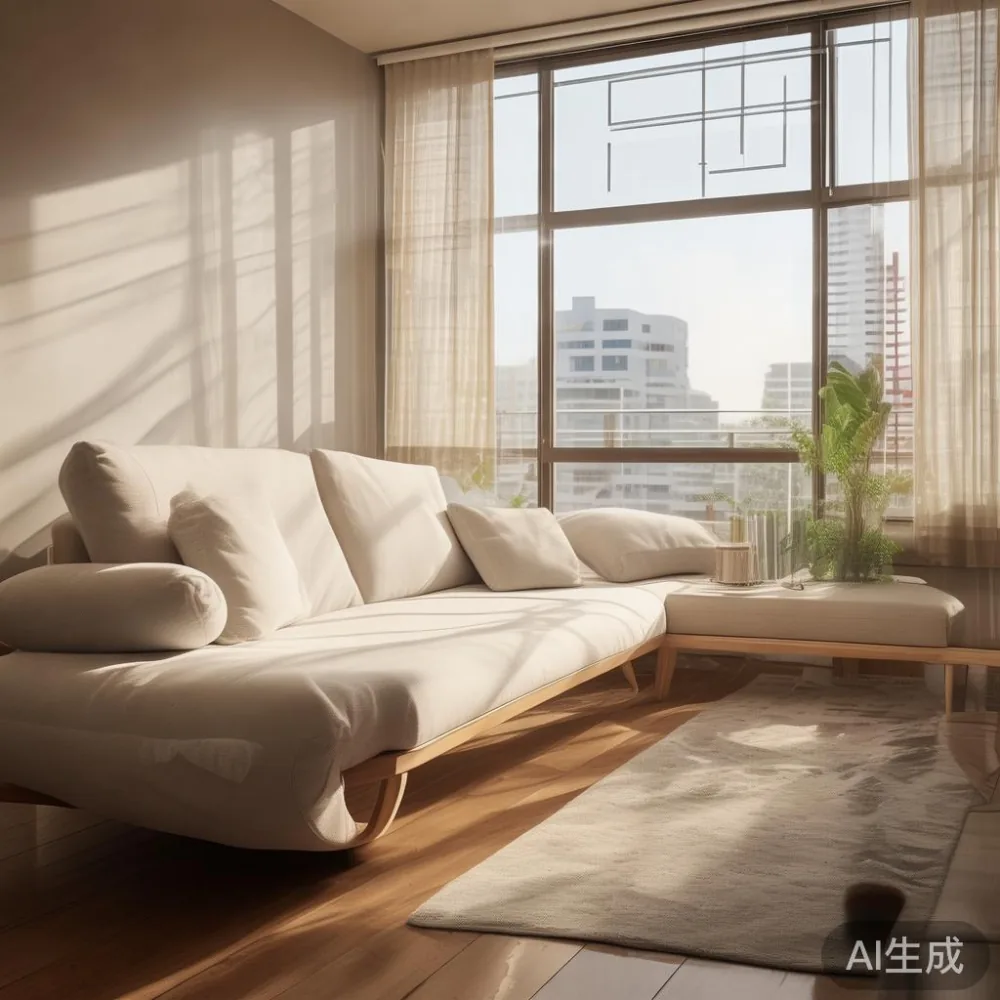
Where Does a Dining Table Actually Fit in 50 Square Metres?
Most 4-room HDB layouts give you a combined living-dining zone of about 14 to 18 sq m. A rectangular dining table for four needs a footprint of at least 120 by 70 cm, plus another 60 cm behind each chair for someone to pull back and stand up. That is 120 by 190 cm of used floor, roughly 2.3 sq m. Subtract it from a 16 sq m living room and you have 13.7 sq m left for a sofa, console, and movement paths. If the room is square rather than long, a 90 cm round drop-leaf table works better and folds down to a slim 90 by 12 cm slab when only two of you are eating.
Materials matter as much as size. A 120 cm solid oak dining table seats four comfortably and six in a squeeze, while a glass-top table feels lighter visually but shows fingerprints every 20 minutes. For homes near an MRT corridor where dust drifts in quickly, a matte-finished hardwood top in a warm honey tone hides a busy week between wipes.
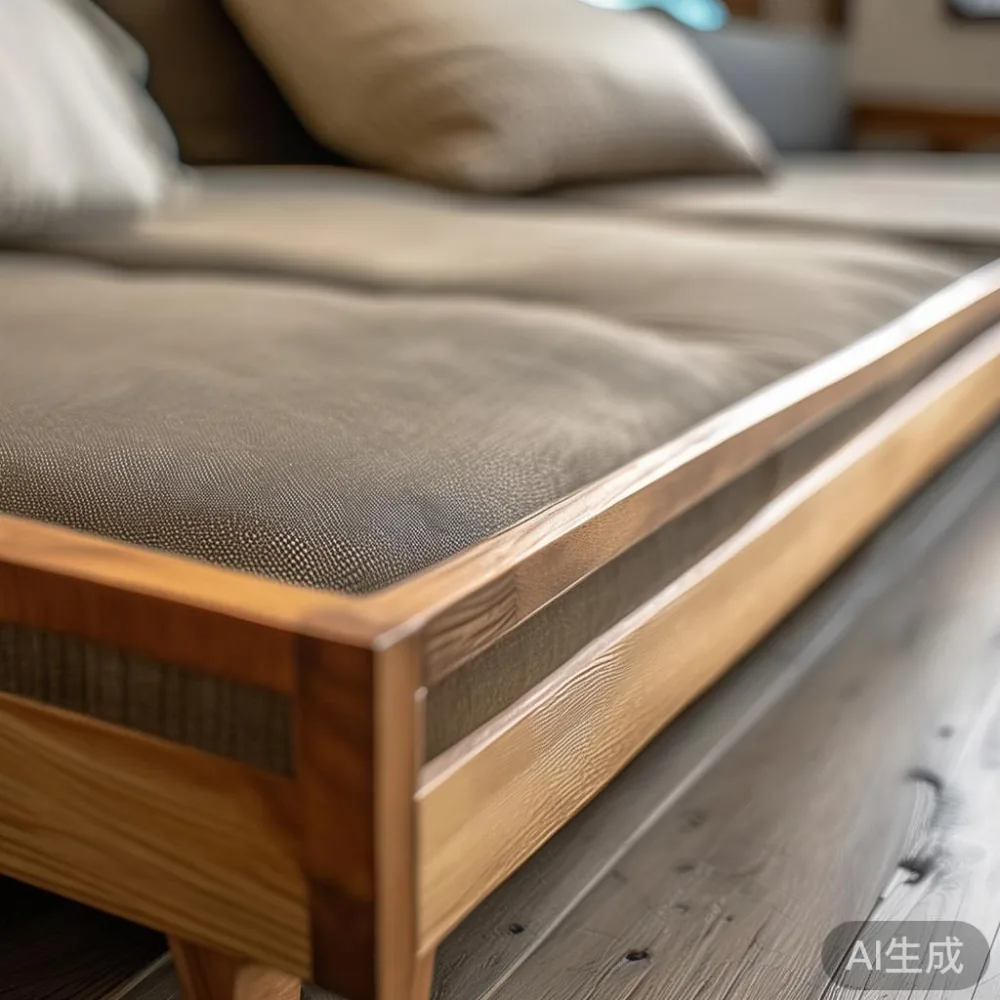
What About a Bed Frame That Does Not Swallow the Bedroom?
A standard king bed is 180 by 200 cm, but a queen at 152 by 190 cm gives you back roughly 0.56 sq m of floor without any real loss of sleep comfort. In a typical 9 sq m HDB bedroom, that half-square-metre is the difference between a wardrobe door that opens to 90 degrees and one that bangs against the bedpost.
Pick a platform bed frame with a headboard no taller than 95 cm. Anything above 110 cm starts to press down on the ceiling line, especially in units with a 2.7 m floor-to-floor height where the false ceiling drops another 15 cm around the air-con trunking. A solid ash or walnut frame is heavier (around 45 to 55 kg for a queen), so ask whether the supplier provides a two-man carry up the lift. MIDHILL includes that service on every Singapore order, which matters when the lift door opening is only 80 cm wide.
Can a Wardrobe Be Both Slim and Useful?
A 3-door wardrobe measuring 150 by 55 by 210 cm holds about as much as a bulky 4-door unit if you think in vertical terms: add a second hanging rod at 100 cm, use slimline velvet hangers that save 4 cm per garment, and install three pull-out drawers at the bottom. The total hanging capacity jumps from around 30 garments to roughly 55, which covers a working couple's week and a half of office wear.
For HDB master bedrooms that double as a study, a 180 by 45 cm two-door wardrobe with mirrored panels makes the room feel roughly 30% brighter during the day, based on a simple visual walk-through in a Bidadari show flat. Place a European light luxury nightstand on one side, the wardrobe on the opposite wall, and the bed floats in the middle without crowding any single axis.
How to Choose French Sofa Without Overpowering a Compact Room?
A French sofa silhouette is defined by a low back, slim walnut or beech legs around 12 to 15 cm tall, and a soft, slightly rumpled cushion line. In a 16 sq m living room, choose a 180 cm two-seater over a 220 cm three-seater. The shorter length preserves 40 cm of clearance to a side wall and keeps the room looking like a sitting lounge rather than a showroom aisle.
Fabric choice matters as much as shape. A textured boucle in oat or stone grey hides the lint that circulates in most Singapore corridors. Microfibre and leather are easier to wipe, but they reflect the overhead downlight and make the ceiling look 5 cm lower than it is. Pair the sofa with one accent piece in a contrasting tone, perhaps a small marble table no wider than 45 cm, and you have the visual tension that the French style depends on.
What Should a Guest Room Really Contain?
Many Singapore owners convert the third HDB bedroom into a multi-use room: guest sleeper, home office, occasional yoga space. A foldable daybed around 90 by 200 cm works as a single bed at night and a reading bench by day. Keep the wall behind it empty or hang one 60 by 40 cm framed print; busy gallery walls shrink a small room by roughly 8 to 10% in visual weight. Scandinavian for guest room styling leans toward pale oak, brushed brass hardware, and white linen, all of which bounce ambient light around the corners.
Storage goes vertical: a 60 by 35 by 180 cm open shelving unit holds six storage baskets, two books per shelf, and a small plant, without protruding more than 35 cm from the wall. That depth leaves the door swing arc clear and the room usable even with a guest sleeping over.
What Works for a Dining Zone in an Open-Plan Condo?
Punggol and Sengkang condos often hand you a 3.2 by 3.6 m dining corner next to the kitchen entrance. A 120 cm round dining table seats four elbow-to-elbow and disappears visually at the corner of the eye because there are no sharp edges pulling focus. Industrial for dining room styling suits this footprint when you introduce one black metal frame, a reclaimed-look timber top around 4 cm thick, and a single brass pendant hung 70 cm above the surface. The pendant anchors the zone without lowering the perceived ceiling by more than 2 to 3 cm.
For chairs, stackable metal-framed stools in a faux leather seat store against the wall when only two of you are eating, freeing a clear 1.2 by 1.2 m patch for the kids to play on the floor. Add a low 90 by 30 cm sideboard against the back wall for table linens and a wireless charger, and the dining corner handles both daily meals and weekend hosting without feeling overstuffed.
Is a Dressing Table Still Worth the Floor Space?
A dressing table can earn its keep in a master bedroom when it doubles as a writing desk. Pick a 100 by 45 cm model with two drawers and a flip-top mirror. Closed, it looks like a slim console; open, it becomes a full vanity that takes 30 seconds to set up each morning. Mid-century modern dressing table shapes, with their tapered legs at 8 to 10 cm clearance and warm teak or walnut tones, slot naturally into Singapore bedrooms because they read as furniture rather than as a separate beauty station.
Position it near a window if your unit faces morning sun (most Punggol north-facing blocks do). Natural light at around 320 lux is enough for makeup application without turning on the overhead bar, and you save about 15% on monthly lighting use for that corner.
What About Bedroom Style That Feels Calm After 10 p.m.?
Bedroom styling is about what you stop seeing, not what you start seeing. Italian light luxury for bedroom interiors relies on restraint: a parchment-toned wall, one upholstered headboard around 110 cm tall in a stone-grey velvet, two low European light luxury nightstands in brushed ash with brass handles, and a single 8 cm wide pendant over a 45 cm marble table used as a bedside surface. The bedside items disappear into the room when the lights dim, and the eye relaxes.
Skip the second wardrobe if the first is a 3-door 150 cm unit and you live alone or as a couple. Use the saved square metre for a 70 by 35 cm bench at the foot of the bed, which serves as a laundry perch, a luggage rack when family visits, and an extra seat when you need to put on shoes near the door.
How Much Should You Budget, and Where Does GST Fit?
For a fully styled 4-room HDB living-dining-bedroom trio, a realistic budget falls between SGD 4,800 and SGD 7,200 before GST. A 180 cm sofa bed (around SGD 1,150 to SGD 1,450), a 120 cm solid oak dining table with four chairs (SGD 1,400 to SGD 1,900), a queen solid wood bed frame (SGD 850 to SGD 1,300), a 150 cm three-door wardrobe (SGD 950 to SGD 1,400), and a 100 cm dressing table (SGD 450 to SGD 650) cover the major pieces. Add two nightstands at SGD 220 each, and the total sits near the middle of that range.
Singapore's 9% GST applies at checkout for imports above SGD 400 in declared value, so factor that in when comparing Singapore-dollar prices against Chinese ex-factory quotes from a Foshan furniture maker. Shipping over the standard SGD 350 threshold is usually waived by direct-from-factory suppliers, and 14-day returns let you live with a piece for two weeks before committing.
What Should You Check Before the Delivery Truck Arrives?
Measure the lift car (most HDB lifts are about 1.1 m wide by 1.4 m deep with an 80 cm door) and the corridor outside your unit. Tape the doorway of your home; an 85 cm door opening is enough for most assembled furniture, but anything over 200 cm in a single piece has to come flat-packed. Confirm the weight per carton too: a solid dining table in one box can hit 60 kg, which two delivery men can manage but one person cannot.
Ask for the structural warranty in writing. A 10-year warranty on frame joinery is the marker of a maker who has tested the mortise-and-tenon under tropical humidity for at least that long. MIDHILL's pieces ship with that paperwork inside the carton, and the warranty covers the bed frame slats, sofa bed mechanism, and wardrobe hanging rails, the three components that usually fail first. Combine that with a lifetime refinishing offer and you have a setup that can travel with you from a one-bedder in Punggol to a five-room in Clementi without a single replacement piece.
Styling a small apartment is mostly subtraction, not addition. Every extra surface you remove returns about 0.4 to 0.6 sq m of useful floor, and that is the same square metre you feel every morning when you walk from the bedroom door to the kitchen counter without turning sideways. Build the room around three anchor pieces, keep the circulation lines at 70 cm or wider, and let the light-grey walls do the visual heavy lifting.