How to Style a Small Singapore Apartment Without Feeling Crowded
A compact HDB flat can feel larger when every piece has a clear job and every centimetre is used with intention. In Tampines, Bedok and Punggol condos, the challenge is rarely a lack of furniture. It is the opposite: too many separate pieces competing for limited floor area, narrow circulation routes and a lift lobby that cannot comfortably accept oversized delivery cartons.
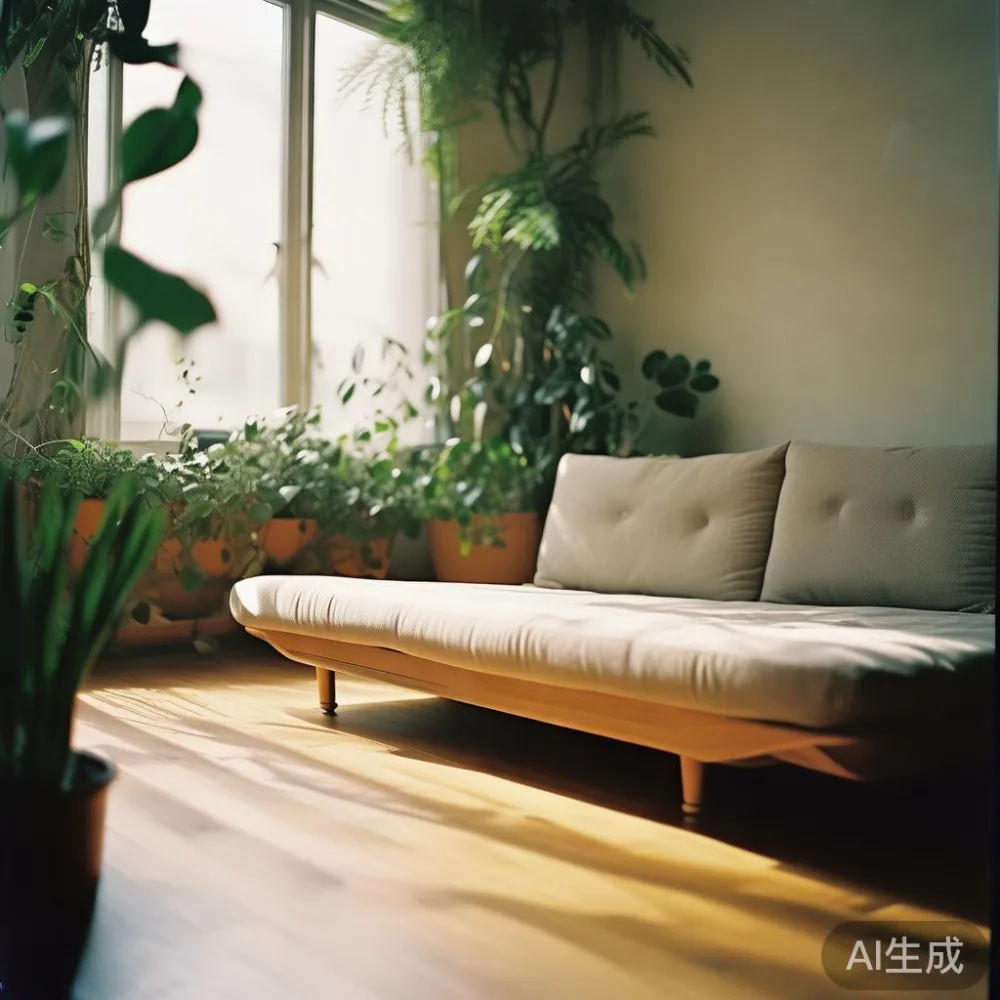
The answer is not to fill the home with more objects. It is to choose furniture that performs more than one function, establish predictable pathways and control the visual weight of each zone. A well-proportioned sofa bed gives a living room two uses without leaving a second, bulky bed frame permanently on display. Pair that with disciplined storage and a restrained palette, and a 35 sq m flat can still feel calm rather than crowded.
What makes a small apartment feel crowded?
Overcrowding has both physical and visual dimensions. A sofa may occupy only 0.9 sq m of floor area yet appear heavy if its back rises above the window line, its arms are broad and its colour is much darker than the walls. Conversely, a pale, compact sofa bed with slim legs can make a room feel more generous because the floor remains visible underneath it.
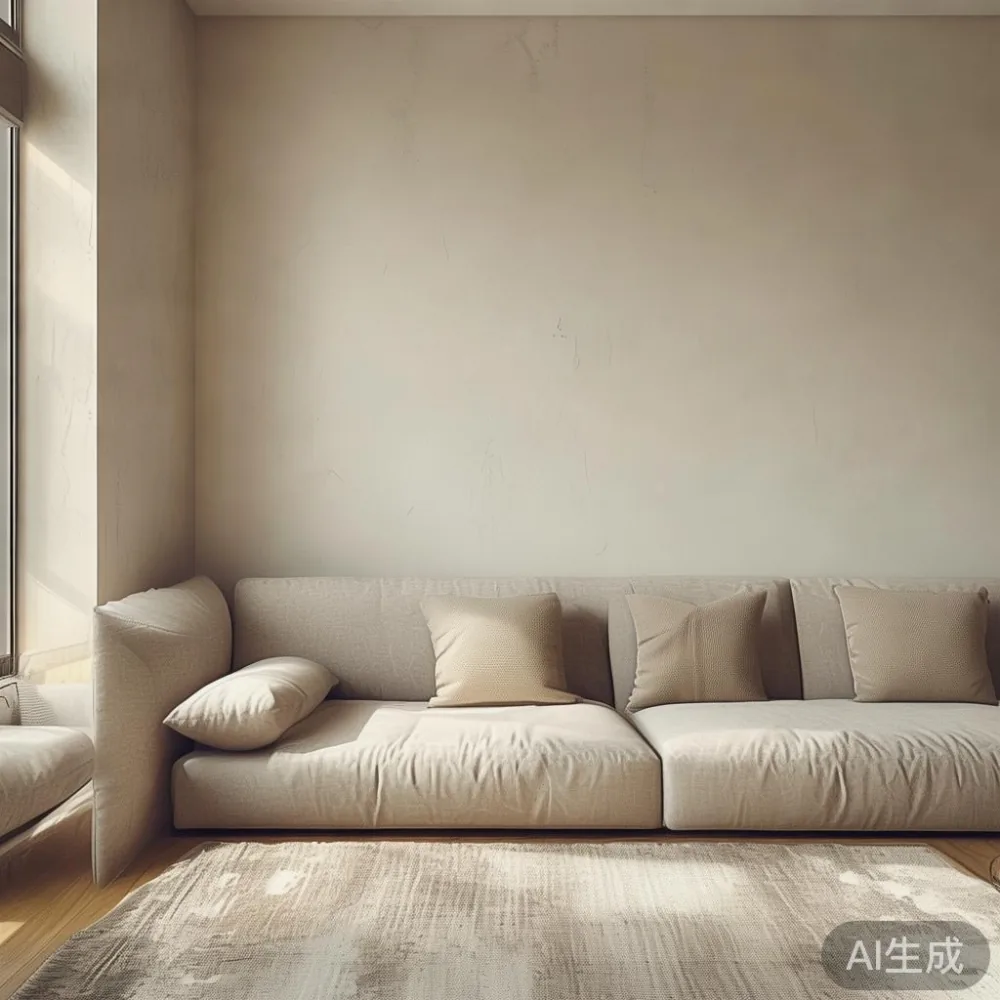
Start by measuring the room, not the furniture catalogue. Note the ceiling height, skirting, air-conditioning ledge and the position of doors. Record the clear widths of the HDB lift and access corridor before ordering; request the packed carton dimensions in centimetres from the supplier rather than estimating from the unfolded product. A 220 cm wide lift may require a sofa bed to arrive in separate sections, while a 90 cm doorway limits the largest movable component to less than 88 cm after accounting for packaging, handles and turning space.
Singapore’s GST is already reflected in displayed retail prices, but the final checkout can still affect the budget. Use the quoted SGD amount as the planning figure, retain about SGD 50–150 for delivery or assembly adjustments, and avoid a purchase that leaves no room for a 5–10% contingency.
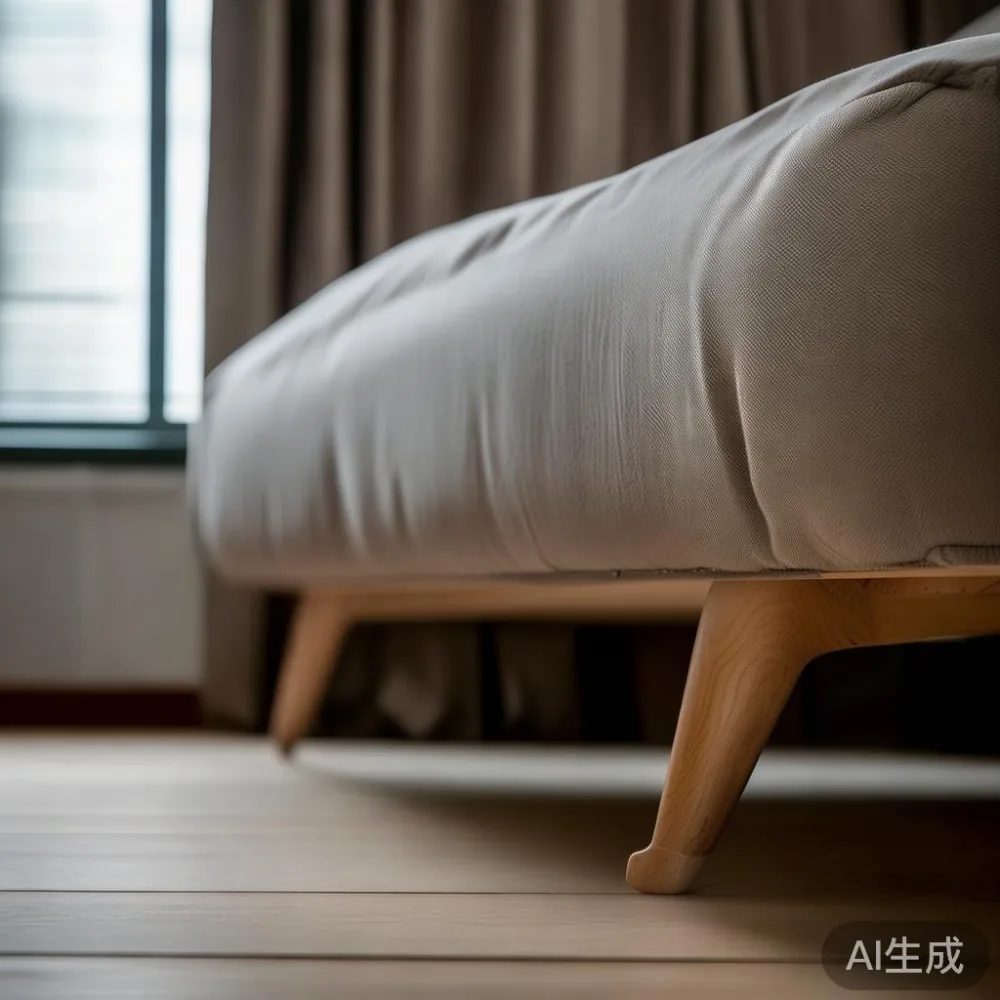
Can a sofa bed really replace a separate bed in a small flat?
Yes, provided the sleeping arrangement, daily use and access route are considered. A sofa bed is most useful in a studio, a compact one-bedroom condo or a multipurpose living area where a permanent bed frame would consume too much visual space. It is less suitable where two people must sleep in the room every night, where the sofa sits in a busy corridor or where the mechanism will be opened several times a day.
Measure the intended sofa bed in at least three states: closed, partially opened and fully extended. A nominal “2-seater” can be 185–205 cm wide and 85–100 cm deep when closed, with a sleeping surface around 190–200 cm long. Allow another 60–90 cm of operating clearance at the front when unfolding. If the available zone is only 2.4 m wide, one person should test the mechanism without another person standing in that clearance zone.
I tested a compact sofa-bed mechanism last month in a 42 sq m Tampines flat. The useful lesson was not the product specification; it was the 75 cm clearance needed in front of the frame. Pulling the seat outward looked easy in the showroom, but the extended mattress reached a dining table placed just 55 cm away. After the table was moved and the chair removed, the daily sequence took under 3 minutes and the folded package fitted inside a 90 cm corridor without scraping the walls.
For an occasional guest room, inspect the mattress support carefully. A solid wood sofa should use a stable hardwood frame, not rely on decorative panels to carry the mattress. MIDHILL offers a 10-year structural warranty, which is more meaningful than a vague comfort claim because it indicates confidence in the frame joints and load-bearing construction. Its lifetime refinishing service also protects the long-term appearance of a timber piece that will remain visible in an open-plan living room.
Which dimensions keep the room open and the lift route workable?
A useful planning rule is to reserve a clear walking lane of at least 75 cm between the sofa bed and the opposite furniture. This is enough for normal household movement without turning sideways, although a primary route serving the bedroom should preferably be 85–90 cm. Entry routes around the sofa should not be reduced below 60 cm, because a permanently open suitcase or pair of shoes will quickly create a pinch point.
Choose a sofa bed with a depth below 95 cm when the room has one significant wall opposite it. A height of 78–86 cm can preserve sightlines to a television positioned on a low console, while 12–15 cm legs create visible floor space and simplify cleaning. Check that the folded sofa does not block a window or cover a ventilation grille. It should also sit at least 10 cm from the wall if cables and skirting require space.
Delivery planning deserves equal attention. Ask for three figures: the largest packaged carton length, width and weight; the number of cartons; and whether assembly can be completed inside the flat. A carton weighing 48 kg may need two people and a stair-climbing trolley if the lift is unavailable. MIDHILL’s free shipping applies above US$350, but Singapore orders should still be confirmed for local freight, lift reservation and any access charges before payment.
Allow 7–14 delivery days for a made-to-order or consolidated shipment and another 1–2 days for a scheduled delivery window. Someone should be present to check the carton for edge damage before it is brought into the corridor. For a condo, also confirm loading bay hours, parking validation and the permitted move-in time. These details prevent a well-planned room from being disrupted by a delayed or mis-sized delivery.
How should I choose colours and materials for a compact living room?
Light colours help because they reflect daylight, but the entire room does not need to be white. Use one pale neutral for large surfaces, one warm mid-tone and a small accent. Warm oak, beech and light ash tones can work with the clean lines associated with Nordic interiors, while cream upholstery and softly curved profiles lean toward French provincial for hotel inspiration. For a sharper post-modern light luxury treatment, mix one architectural form with a restrained colour scheme rather than adding many competing statements.
The idea of French provincial for hotel styling works best as a mood, not as a literal theme. A slim-profile sofa bed, linen-like upholstery and a round marble table can introduce softness without using carved ornament. Keep the marble table’s diameter near 70–80 cm if it sits beside the sofa, because a 100 cm top will visually compress a narrow seating zone even when the footprint is manageable.
Coordinate finishes. A solid wood sofa with visible grain can sit beside a matching bed frame, but a contrasting nightstand in the same tonal family may be more practical in a studio. A dining table should have a slim apron and legs set in from the corners so chairs can tuck in fully. Where a dining table replaces a larger workstation during the day, a 100–120 cm length for four people may be adequate; larger settings need at least 150 cm.
When browsing broader design references, including top 10 Modern furniture lists and for sale European light luxury furniture catalogues, judge images by scale rather than by styling alone. A staged room can conceal a low ceiling, a 12 cm wall gap or an unrealistically wide aisle. Search results are references, not floor plans.
Under 2000 light luxury furniture is a practical budget phrase for many Singapore shoppers, but cost should not be assessed only by the opening price. A sofa bed with a hardwood structure, replaceable cushion covers and clear warranty terms may cost more than a flat-pack alternative while offering better long-term value. Consider delivery, assembly, mattress size and access requirements in the total SGD figure.
How can storage reduce crowding without adding bulky cabinets?
Storage works best when it is distributed according to reach and frequency. Place everyday items between 40 and 120 cm above the floor, while lighter seasonal pieces can go higher. Avoid a full-height wardrobe directly opposite the main window because its dark mass can make the room feel narrower. A 90–120 cm wide wardrobe with 55–60 cm depth is often sufficient for one person’s seasonal clothes; a shared wardrobe may need 150–180 cm or a wall-length fitted solution.
A low storage wall can define zones without interrupting them. In the living area, a Modern light luxury sideboard can hold books, remotes and tableware, but it should remain low enough to preserve the room’s longest sightline. A height of 65–80 cm and depth of 35–45 cm works in many flats. If the sideboard contains a dining table, select sliding doors rather than hinged doors that project into the aisle.
Under the sofa, use one shallow drawer for flat items, but keep the access panel aligned with the lift route so it can be opened without blocking circulation. A nightstand of 35–45 cm width is enough for a phone, lamp and water glass; choose one with a closed drawer to reduce visual noise. Bed frames with lift-up storage can be useful, yet the lifting action requires floor clearance and a reasonably strong user. Test the mechanism before buying.
Do not overlook the entry. A 60–75 cm wide console may be sufficient for keys and shoes in an HDB flat with a recess outside the main door, while a 90 cm unit may obstruct the corridor in a narrow landing. The goal is to clear the first 90 cm of the route into the home, not to furnish every visible surface.
What lighting and layout tricks make a small condo feel spacious?
Arrange the furniture around the room’s largest usable wall and keep the main sightline at least 2.4 m long where possible. A rug can define the living zone, but it should extend 20–30 cm beyond the front edge of the sofa and should not be so large that its border competes with the floor tiles. A 160 × 230 cm rug usually works with a 180–200 cm sofa bed; a smaller 140 × 200 cm rug is better in a compact studio.
Layer light rather than relying on one central ceiling fixture. A 2700–3000 K lamp gives warm residential ambience, while a narrow floor lamp at the sofa’s rear corner adds vertical light without taking up much space. If the ceiling is only 245–250 cm high, avoid tall pendant shades that hang below eye level. A 40–50 cm diameter marble table can act as a practical side surface, but its rounded edge will ease movement around the room better than a sharp rectangular corner.
Mirrors can extend a view, but they should face a bright wall or window rather than reflect clutter. A 40–60 cm wide mirror placed beside the sofa may visually connect two zones. Keep plants to one or two modest varieties in pots under 35 cm across, and trim them so they do not cover the sofa’s outline. The aim is to frame the room, not conceal its dimensions.
For HDB flats in Bedok, Tampines and Punggol, the balcony may be part of the usable plan, but local rules on items placed outside or visible from common corridors should be checked. Indoors, allow 5–8 cm between a movable dining table and curtains, and avoid placing a dining table directly in front of the bedroom door.
How do I compare sofa beds without choosing the wrong size?
Compare the actual dimensions, mechanism, frame material, sleeping surface and support, rather than relying on the term “convertible”. A quality solid wood sofa should reveal how the seat and back are supported, how the slats or deck are constructed and whether the pull-out section is aligned. Check that the mattress does not develop a central dip after a few nights; the sleeping area should be continuous rather than split by a deep seam.
The Japanese bed vs Nordic bed comparison is useful for thinking about prioritisation. A Japanese-inspired platform usually has a low profile and a restrained footprint, while Nordic bed designs often combine light woods, simple lines and practical storage. Neither category is inherently right for a small flat. The relevant question is whether the sofa bed’s folded dimensions fit the room and whether its extended state can be used without blocking the only walkway.
Check the mechanism at least twice if possible. Pull it out fully, return it closed and repeat the movement. Listen for scraping, uneven resistance or a frame that rocks. Confirm that the front edge does not hit a table leg and that the sofa’s back remains stable when occupied. If purchasing remotely, document these points in the specifications and warranty request.
MIDHILL has operated since 2008 and exports to more than 15 countries, so material and production standards can be compared against international options rather than judged solely from appearance. The 14-day return period gives buyers a defined window to assess comfort and fit. Confirm whether the mattress and mechanism are covered, and return the product in its original packaging to avoid transit damage.
Price in SGD, request a landed quotation including GST, and make sure delivery terms are explicit. International purchase cards may add a currency-conversion spread of roughly 1–3%, while local assembly can add SGD 60–150. Free shipping over US$350 may apply to the order threshold, but a Singapore customer should still obtain the local delivery cost before placing the order.
What should a realistic small-flat furnishing plan include?
A 35–45 sq m studio may need only six major furniture groups: a sofa bed, a compact dining table with two or four chairs, a slim storage wall or wardrobe, a nightstand if there is a sleeping zone, a low coffee or side table and a task chair. Avoid adding a full sofa, a separate bed frame and a large coffee table if they occupy the same functional area. If a bed frame remains necessary for nightly use, the sofa bed should be selected for guest seating rather than daily sleeping.
Allocate the living room before choosing individual products. Reserve roughly 35–40% of the usable living space for circulation and opening mechanisms, 25–30% for seating, 10–15% for a coffee or side surface and the balance for storage or dining. These are starting percentages, not fixed rules; a room with an open kitchen may need more clear space at the dining zone.
Keep delivery days visible in the project plan. Place an order with a 7–14 day lead time, inspect it within the stated 14-day return window, and allow 1 evening for assembly and placement. Remove the packaging immediately so cartons do not occupy a 45–60 cm corridor for a week.
The most successful compact interiors are visually edited. Each piece should support sitting, sleeping, dining, storage or work, and only one or two materials should dominate. A MIDHILL sofa bed can provide the flexible centrepiece, while a measured bed frame, dining table, wardrobe, nightstand or marble table completes the plan without forcing the room to advertise every function at once.