Small Singapore Apartment Styling: sofa bed solutions
A compact HDB flat in Tampines, a Bedok condo, or a new Punggol home can look crowded simply because the furniture occupies too much floor area. The solution is not to fill every wall with large pieces. It is to choose furniture that can perform more than one job, keep clear paths between the entrance, kitchen, bathroom, and balcony, and build a restrained palette that makes the room feel larger.
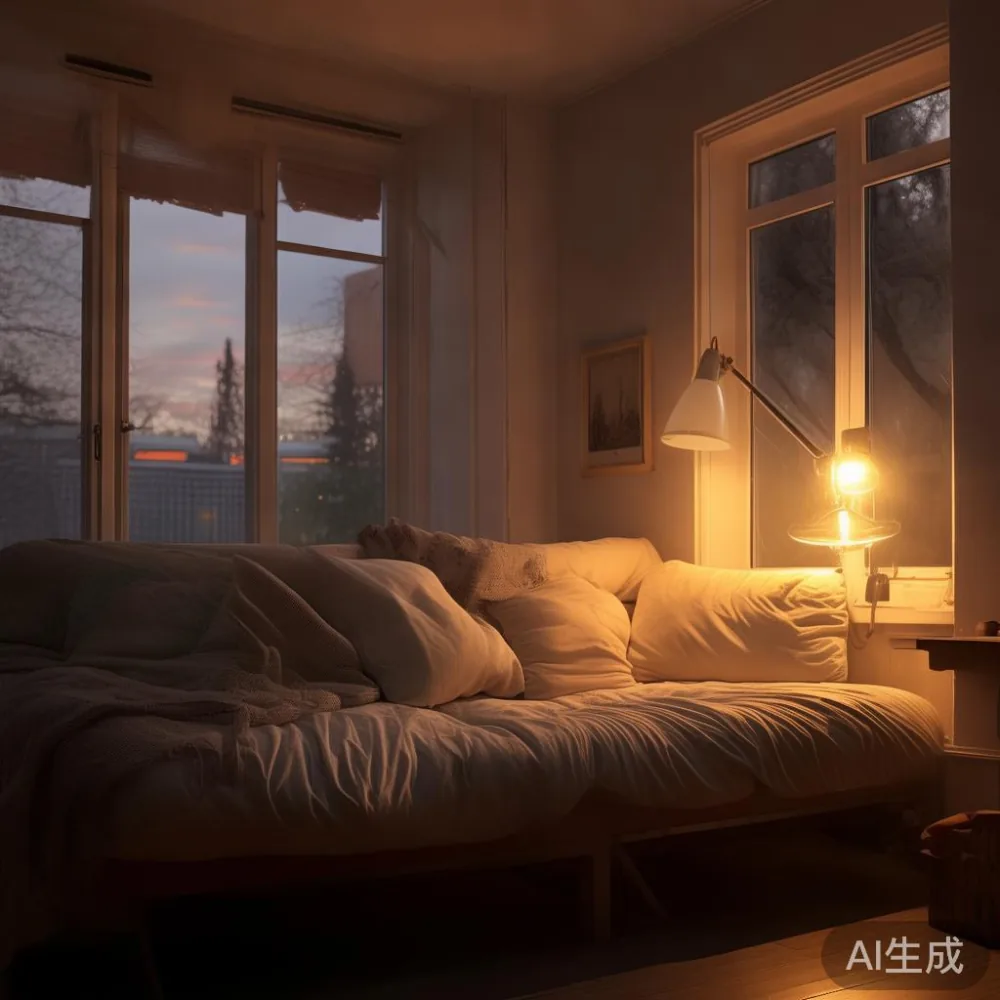
This guide explains how to style a small apartment around a convertible sofa bed while keeping the practical demands of Singapore living in view. It also considers lift access, corridor turns, 9% GST, delivery timing, and the measurements that should be taken before ordering.
How much space should a small apartment leave free?
For a compact living area, aim to preserve a clear route at least 90 cm wide from the main door to the lift lobby, and keep a 75 cm-wide passage in front of wardrobes, the kitchen, and the toilet. These are working clearances rather than decorative suggestions: someone carrying a laundry basket, a tray of food, or a flat-packed chair should be able to move without turning sideways.
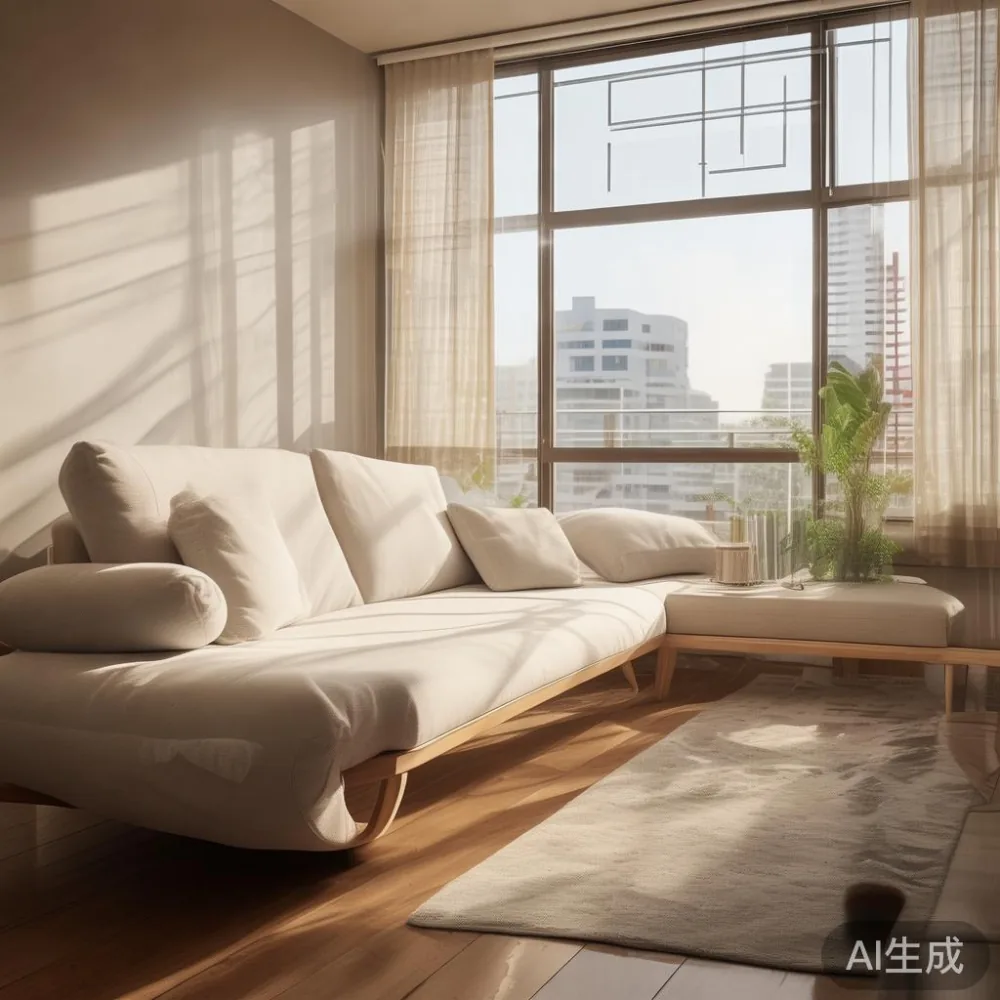
A useful starting point is to allocate no more than 55% of the living room to furniture and leave 45% for movement, visual breathing space, and flexible use. In a 24 sqm living-and-dining room, that means roughly 13.2 sqm for furniture and 10.8 sqm without it. If the room is only 18 sqm, keep large pieces on one side rather than distributing them evenly around all four walls.
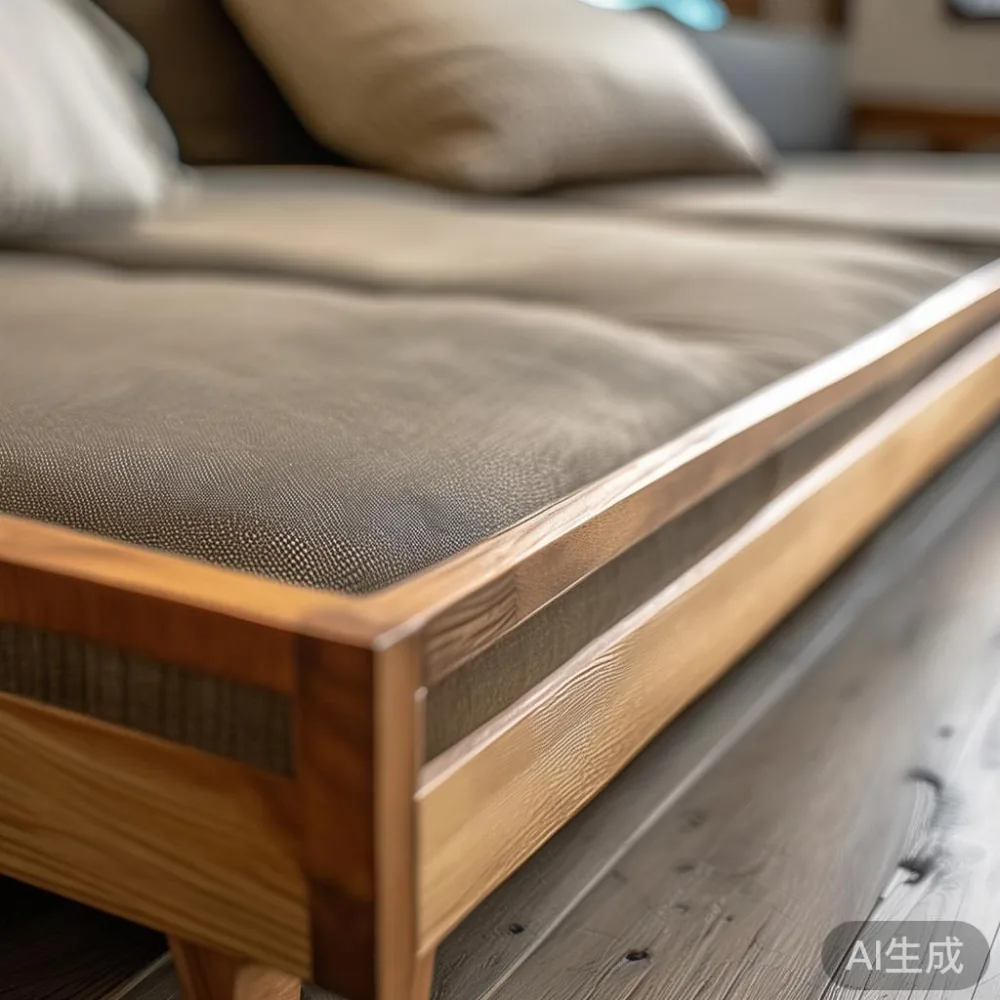
Lightness works through contrast as much as through pale colours. A cream or oatmeal sofa against a warm white wall can blur into the background, while a slim oak-toned solid wood sofa bed with a raised frame keeps its profile legible. Black details should be used sparingly; 2 or 3 small objects in a dark finish are usually less heavy than one large black cabinet.
Before buying, tape the intended footprint onto the floor with painter’s tape. Leave it in place for 2 days and walk through the area at different times. If the route becomes frustrating, the piece is probably too large even if it looks acceptable in a showroom.
What size sofa bed fits a compact HDB flat?
Measure the room, the lift door, the corridor, and every turning point. A sofa bed may fit beautifully in the living room but be impossible to bring into the block if its packaged dimensions exceed the lift opening or cannot negotiate a right-angled corridor.
Common lift entrance dimensions in Singapore developments vary, so do not rely on a generic building plan. Ask the management office for the internal lift door width and the narrowest corridor width. Record the sofa bed’s longest boxed or protected dimension, then compare it with the lift car diagonal and the available turning space. Allow at least 5 cm of clearance on each side when manoeuvring through a corridor. If the product can be separated into modules, that is often easier to handle than one continuous frame.
For a small living room, a two-seat sofa bed with a usable sleeping width of 140 cm is often more practical than a three-seat model measuring 210 cm wide. A 160 cm width suits a single sleeper more comfortably, while a 180 cm width offers more room for two people but claims noticeably more floor space when closed.
As a realistic Singapore example, consider a 180 cm-wide solid wood sofa bed positioned against a 300 cm wall. It leaves 120 cm of wall length beyond the frame, enough for a 35 cm-wide console or a slim 30 cm plant stand without creating a second visual block. If the sofa bed opens toward a TV console, allow 90 cm between the front of the closed sofa and the opposite furniture. That clearance can become a useful standing zone rather than an accidental gap.
Use a wall of 220–240 cm for a smaller apartment where circulation is tight. A modular seat under 170 cm wide may also work, provided the sleeping surface can be extended separately. The correct choice depends on whether the room must host a full guest, occasional visitors, or only a daytime resting area.
Is French provincial sofa worth it for a small Singapore home?
The question of whether a French provincial sofa is worth it depends on its proportions. Curved arms, buttoned backs, and carved-looking details can create a soft French light luxury mood, but oversized versions consume a great deal of visual space. Choose a slim silhouette under 190 cm wide, with restrained upholstery and visible tapered legs rather than heavy skirting.
French provincial styling can work in a compact flat if the sofa remains light in colour and the surrounding pieces stay quiet. Pair one upholstered focal item with a simple solid wood bed frame used as a daybed or guest bed. Avoid combining a carved sofa, a heavily ornamented wardrobe, and an ornate dining table in the same 20 sqm room. One expressive piece is enough.
French provincial furniture also needs careful colour control. Warm ivory, pale taupe, and soft sage are easier to maintain than dense cream or dark brown in a humid home. If a family includes children or pets, request removable upholstery and test a 20 cm sample square in indirect daylight before approving the final fabric.
For shoppers browsing international furniture directories, a search for top 10 Modern furniture can help identify design directions, but model dimensions still need to be checked against the actual room. The most convincing result is not a catalogue recreation. It is a measured arrangement that still feels relaxed after several months of daily use.
How can one sofa bed create more usable space?
A well-proportioned sofa bed gives a room a daytime sitting zone and an overnight sleeping zone without requiring a separate bed frame in the living room. During the day, keep it at 85–95 cm deep with its back upright. At night, extend it into a sleeping platform and prepare the bedding. If a room must serve as a study, play area, and guest room, this dual function is often more efficient than a permanent bed that must be dressed every morning.
Select a mechanism with a stable support system and a sleeping surface that does not dip in the middle. Check the stated mattress or slat support, load capacity, and clearance needed for the fold-out section. A solid wood sofa is particularly useful when the frame, arm supports, and back are made from properly seasoned timber rather than thin decorative panels. It also gives the piece a grounded quality that suits American light luxury styling: warm material, clean lines, and comfort without exaggerated bulk.
Coordinate the sofa bed with other multipurpose pieces. A dining table on an extendable base can remain 120 cm long for weekday meals and extend to 160 or 180 cm when visitors arrive. A compact marble table should be kept to a diameter of 55–60 cm so it can function as a side table rather than compete with the main table. A nightstand with a drawer measuring 35–40 cm wide can hold a phone and glass while providing a place to charge devices overnight.
These combinations are useful for European light luxury for small living room projects because elegance comes from proportion and material restraint, not from adding more objects. Every piece should have a defined purpose and a place to be stored when not in use.
What lighting and colour scheme make a small room feel larger?
Begin with 3 light sources instead of relying on one bright ceiling fixture. Use a 2700K–3000K ceiling light, a wall light or floor lamp near the sofa, and a table lamp on a nightstand or console. Lamps with fabric shades soften shadows and make pale timber look welcoming. Aim for illumination of roughly 300–500 lux in a living area, with the brightest pool placed near the centre rather than directly behind the television.
Keep the main wall colour between warm white and a very pale greige. A muted sage, dusty blue, or warm clay accent can define one wall without making the room feel boxed in. Repeat the accent in 2 places, such as a cushion and a small ceramic vessel, to create visual continuity. Mirror panels should be used carefully: one 40–60 cm-wide mirror on a wall opposite a window can reflect daylight, while a wall of mirrored cabinet fronts can make the space feel busier.
Curtains should hang close to the ceiling and stop 1–2 cm above the floor. This makes the opening look taller. For hard-to-reach HDB windows, a slim track system or tension-mounted curtain can avoid drilling, though the installer should confirm whether the rules allow it. Keep rug edges visible and select a rug that reaches beneath the front legs of the sofa, rather than a small mat floating in the centre.
Light luxury styling works when texture provides depth without pattern overload. Combine washed oak, linen, matte metal, and one polished surface. If a marble table is included, let its veining be the room’s strongest visual detail and keep the surrounding accessories simple.
How should I plan delivery to a Singapore block?
Delivery planning should happen before payment, especially for a large sofa bed, bed frame, dining table, or wardrobe. Obtain the packaged dimensions, gross weight, and delivery method in writing. The lift capacity and corridor clearance should be checked against those measurements. Some deliveries are made to the lobby and the customer arranges the final carry; others include carrying to the door or room placement.
Ask whether installation, assembly, and packaging removal are included. For furniture weighing over 40 kg, carrying it up a corridor or into a lift usually requires 2 people. A sofa bed that opens into a large frame should also be checked for a clear route to its final position, not merely the main entrance.
MIDHILL has operated as a Foshan solid wood furniture maker since 2008 and exports to more than 15 countries. For Singapore orders, confirm the quotation in SGD, including 9% GST and any delivery surcharge. A sample material or finish can reduce uncertainty, especially for a light luxury for guest room arrangement where the sofa bed may be seen closely.
Allow approximately 7–14 working days for production and dispatch, followed by the stated transit period. Peak orders and custom finishes may take longer. The precise lead time should be given at order confirmation rather than assumed. Shipping over US$350 is free under MIDHILL’s stated offer, but the destination-specific calculation should still be checked because local taxes, remote-area fees, and customs treatment can differ.
Before delivery day, remove narrow obstacles, reserve a parking space if possible, and tell the concierge about the expected arrival. Keep the route dry and clear. Measure the door again on delivery day because some apartment doors open against nearby walls and reduce usable clearance.
Which furniture should be left out of a very small apartment?
Leave out pieces that duplicate another function. A separate display cabinet may be unnecessary if the dining table includes drawers, and a bulky coffee table can obstruct a compact sofa bed’s fold-out zone. A large centrepiece rug can make a 16 sqm room look reduced if it leaves only a narrow strip around the floor.
One common mistake is buying a dining table first and fitting the living room around it. Measure the dining zone before selecting the table, allowing 75–90 cm between the table edge and a wall or another piece for chair movement. When seated, at least 55–60 cm of table depth is comfortable. A 90 cm round table can be easier in a narrow dining area because it avoids sharp corners and can seat 4 people at about 60 cm per place.
The wardrobe should likewise fit its alcove with doors fully open. A 150 cm-wide wardrobe may need 150 cm of nominal width plus additional space for hinges, handles, and access. If it sits opposite a door, the swing arc must remain clear. Bespoke sizing is more valuable than decorative scale in a small home.
Finally, resist filling every ledge and surface. A 120 cm console can display 3 framed objects, one lamp, and a bowl, while still providing storage below. That is enough to make the room feel intentional. The aim is a home that works hard enough for everyday life but still leaves a patch of unoccupied space where the eye can rest.
How do I create a polished small-apartment layout?
Start with the sofa bed, then measure the remaining circulation. Place the television on the wall opposite it, keep the front clearance at 90 cm, and add one low storage unit no deeper than 35 cm. Choose a dining table suited to 2–4 people, install a slim wardrobe where the doors can operate, and use a nightstand beside the sofa bed rather than clustering several small tables around it.
Last month I visited a compact Bedok condo with a family who had been struggling with a separate guest bed and a tightly packed lounge. We replaced a 210 cm sofa and a freestanding bed frame with a 170 cm modular sofa bed. The new seating area looked calmer, and the room could still accommodate an adult guest. The delivery team checked the lift doorway and corridor before moving the package; one carton was opened at the lobby so the frame could pass through the tightest turn.
The strongest small-space schemes use fewer, better-proportioned pieces. They make space for luggage, shopping bags, homework, and meals, while keeping the visual field open. For questions about measurements, finishes, or delivery to Singapore, contact MIDHILL on +86 188 2788 2512 and provide the room plan, lift dimensions, and preferred access route for a more useful quotation.